 Sunny Days
Masonry & Foundations
Block that holds ground back, and block that holds a house up.
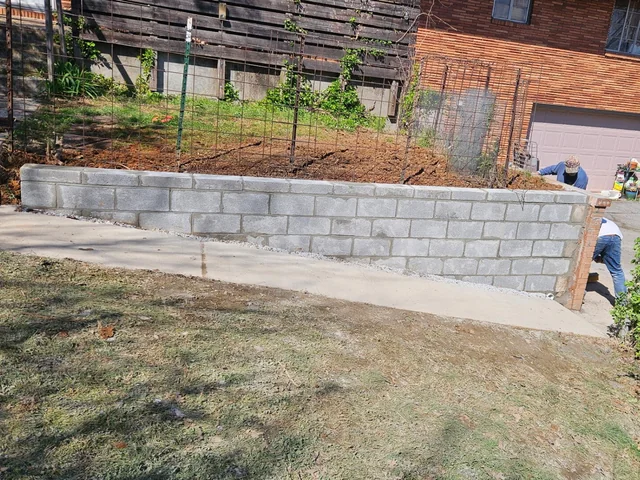
Retaining Walls
Chattanooga is built on a slope. Something has to hold it.
Block walls on a poured footing, drained behind, backfilled in lifts.
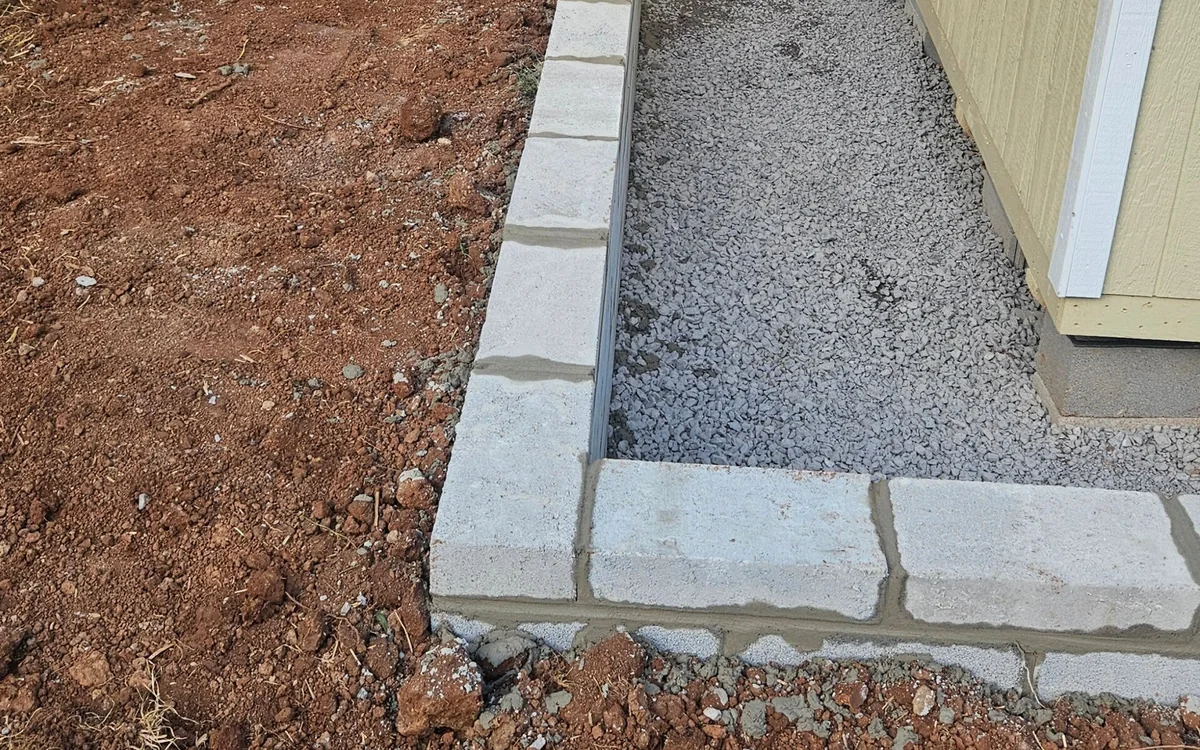
A retaining wall is a drainage structure that happens to be made of block.
Chattanooga sits in a valley and almost every lot in it has a slope on it, which is why block walls appear in more of their photographs than any other single thing. What takes those walls down is almost never the weight of the soil. It is water: ground behind a wall that cannot drain turns into hydrostatic pressure, and hydrostatic pressure pushes far harder than dirt does.
So the parts that matter are the ones you cannot see once it is finished: a footing below the frost line, drain stone and a pipe behind the wall, and backfill placed in lifts rather than tipped in one go.
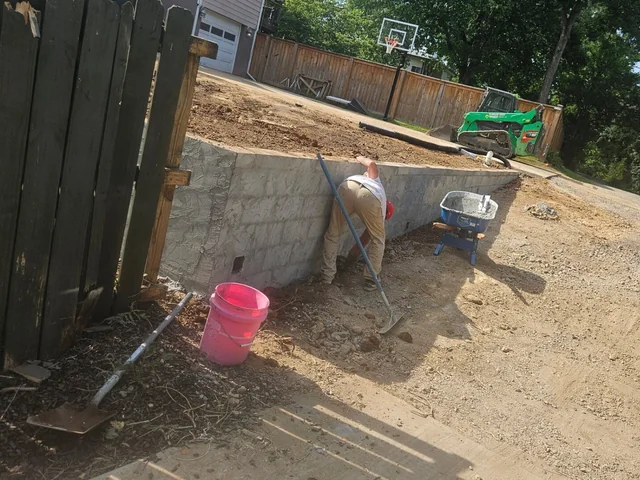
What is behind the face you can see
- A poured footing, level, below frost, wider than the wall
- Block cores filled and reinforced where the height calls for it
- Drain stone against the back face, wrapped so it does not silt up
- A perforated pipe at the bottom, with somewhere to actually go
- Backfill compacted in lifts, so the wall is not loaded all at once
How a wall gets built
The order is not negotiable: every stage here is buried by the one after it.
- 01Cut and set outThe bank is cut back far enough to work behind the wall, which is also what makes room for drainage later. The line and the levels are set before any block arrives.
- 02Pour the footingLevel, below the frost line, wider than the block, with starter steel where the wall needs it. Everything above this inherits whatever is wrong with it.
- 03Lay the blockCourses laid to line and plumb, cores filled and reinforced where the height calls for it. Taller walls want engineering, not more block.
- 04Drain behind itStone against the back face and a pipe at the bottom that leads somewhere. This is the part that decides whether the wall is still standing in ten years.
- 05Backfill in liftsSoil placed and compacted in layers rather than pushed in all at once, so the wall is never loaded faster than it can take.
Foundations & Footings
The part nobody sees and everything else sits on.
The first line on their own service list: footings, stem walls and slab foundations.
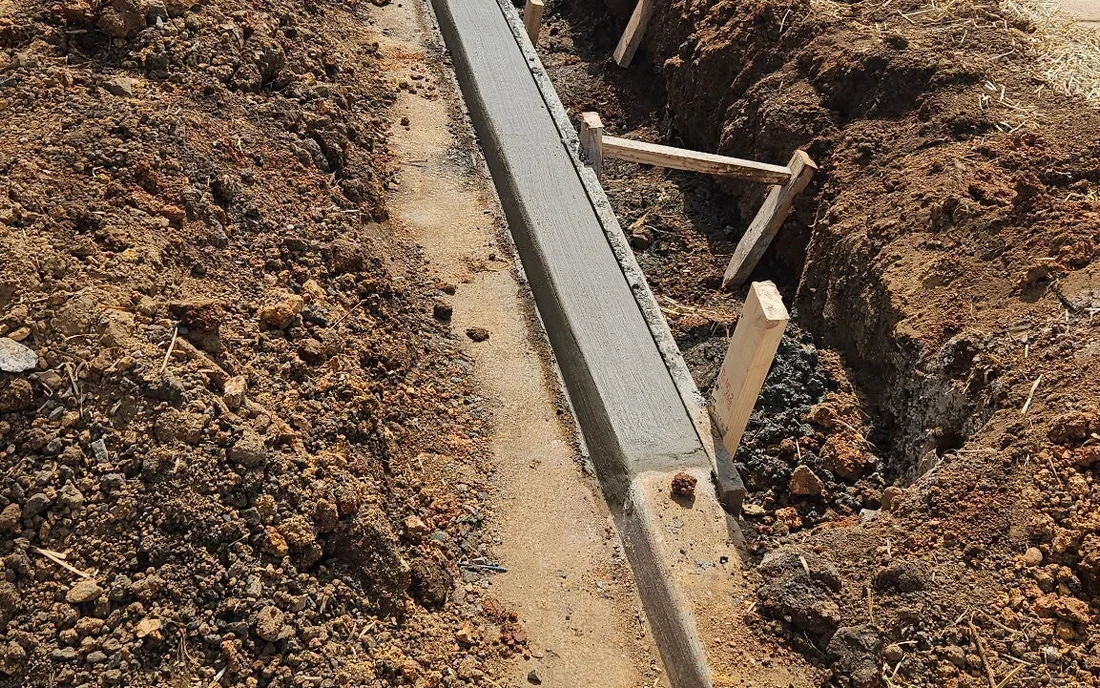
The first line on their own service list, and the only one nobody ever sees.
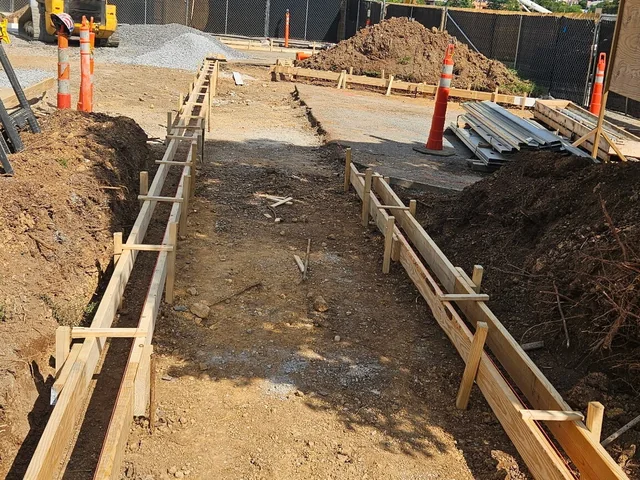
Their site opens with it: from foundations to driveways, precision and durability in every pour. A footing is a simple thing that has to be exactly right, because it is the one element on a build where a mistake is both invisible and permanent. It carries everything above it into ground that has to be capable of taking the load, which means the bottom of the trench matters more than the concrete in it.
Depth is set by frost and by what the soil actually is. Width is set by the load. Neither is set by what was done on the last job.
What a footing involves
- Trenched to undisturbed ground, not to a depth copied from elsewhere
- Below the frost line, so the ground under it does not lift in winter
- Formed and braced, or trench-poured where the ground stands up
- Steel continuous through the run and around every corner
- Keyed or doweled so the wall above is tied to it
Slab on grade, or a stem wall
Two ways to put a building on the ground. On a sloping Chattanooga lot the second one is often the only one available.
Slab on grade
- One pour: footing, floor and the ground it sits on
- No crawl space, so nothing under the house to damp out
- The cheapest way to put a floor down on level ground
- Plumbing is in the slab, so a change later means cutting concrete
- Needs ground that is close to level already
- A cold floor unless it is insulated at the edge
Block stem wall
- Steps down a slope, which is most of this county
- Services stay reachable under the floor
- The wall can be built to whatever height the grade needs
- More trades and more time: footing, block, then the floor system
- A crawl space has to be vented and kept dry or it becomes a problem of its own
Solid marks are the case for it, gray marks the cost of it. Both are real; which one wins depends on the property.
Foundation Repair
Block that has moved, and the water that moved it.
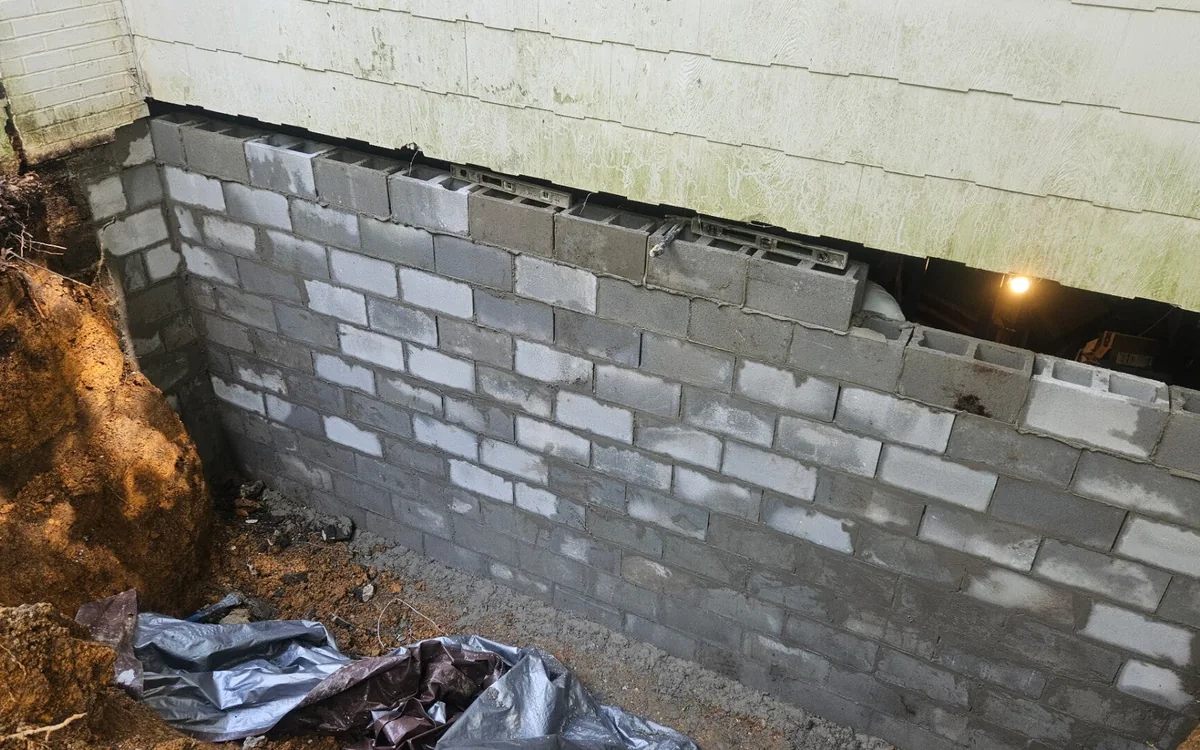
Rebuilding failed block, and waterproofing the outside face before it is buried again.
Block that has moved, and the water that moved it.
A block foundation wall fails in a small number of recognisable ways: a horizontal crack partway up, which is lateral pressure; a stair-step crack through the joints, which is usually settlement at one end; and block that has crumbled at the top course where water has been sitting against it for years. All three are in their photographs, dug out and rebuilt.
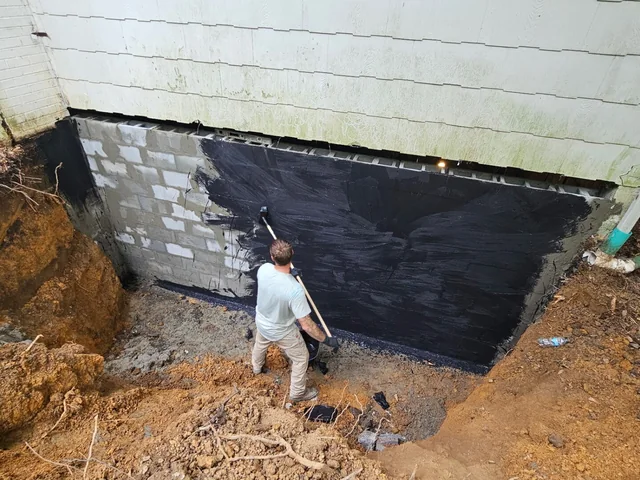
The repair is the visible half. The other half is the outside face, because the wall got wet for a reason, and backfilling against a repaired wall without waterproofing it first is paying to do the same job twice.
What the work involves
- Excavating down the outside face to the footing, with the ground supported
- Taking out failed block and rebuilding the courses
- Parging and coating the outside face before anything goes back
- Drain stone and pipe at the footing, with a fall to daylight or a sump
- Backfilling in lifts so the rebuilt wall is not loaded all at once
What to look for before you call
Tick what you can see. This counts what you picked and says what it means for the visit. It is not a diagnosis, and nothing here can tell you whether a wall is safe.
Steps, Stoops & Porches
The first thing a visitor stands on.
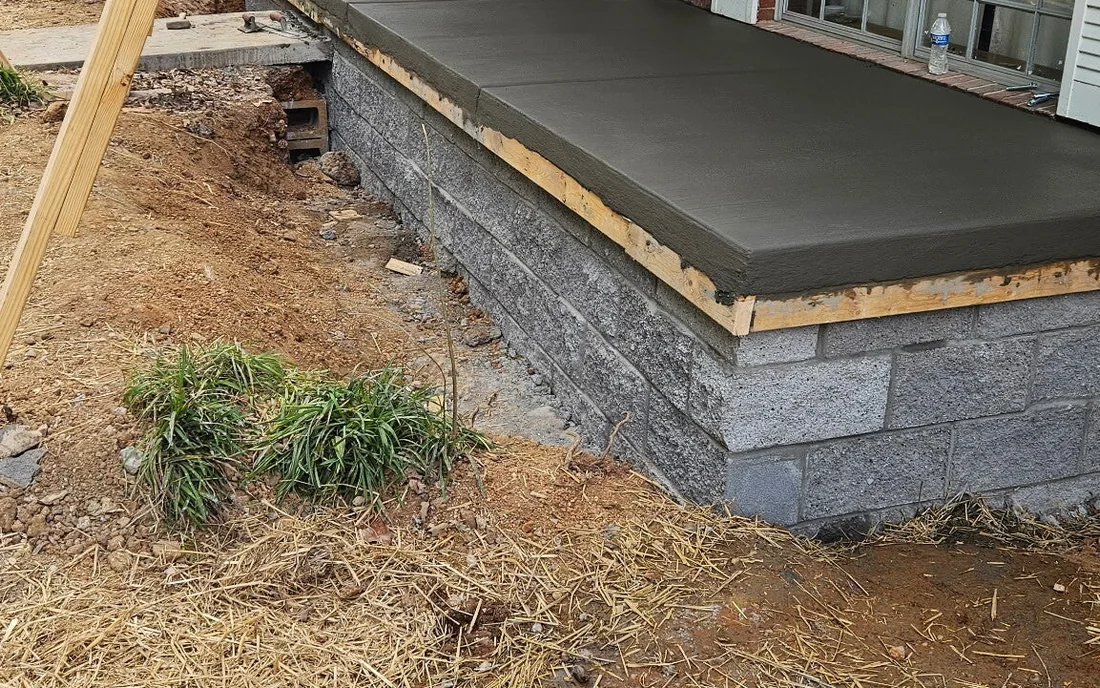
Poured steps and landings, often on block, built to the rise the door actually needs.
Every step has to be the same, and that is the whole job.
People climb stairs without looking at them. The foot is sent to where the last step was, so a flight where one riser is an inch different from the others is a trip waiting to happen, and it is the single most common fault in a set of steps added to a house later.
The arithmetic is the design: total height from the landing to the ground, divided into equal risers of around seven inches, each with a tread deep enough to put a whole foot on. Everything else, the block under it, the finish on top of it, follows from getting that division right.
No photograph of this yet
There is one photograph of this job and it is the one above. If you have steps that have dropped or cracked, a photo from your phone is worth more here than a second picture of somebody else's.
What makes a flight work
- Risers equal to within a fraction of an inch, every one of them
- Treads deep enough for a whole foot, pitched very slightly to shed water
- A footing under the flight, so it does not settle away from the house
- An isolation joint where it meets the building, so the two can move separately
- A finish with grip, because these get wet and they get icy
What the tread surface is
This is a safety decision as much as a looks decision. A step is the one surface on a property where someone is already committed to their next footfall.
A coarse texture dragged across the tread. The most grip of anything here, wet or dry, and the plainest looking. The usual answer on a back step, a service entrance or anywhere shaded that stays damp.
Questions
Questions people actually ask.
Retaining Walls
How high can a block wall go?
Low walls are routine. Past about four feet, and sooner on a steep slope or where something is built above it, a wall wants an engineer and often a permit. That is a conversation to have before anything is dug.
Why is there a pipe sticking out of my neighbour's wall?
That is the drain doing its job. A wall with no visible outlet either drains somewhere you cannot see or does not drain at all, and the second one is the common cause of failure.
Block or poured concrete?
Block is what is in their photographs and it is the usual answer at residential scale: quicker to build on a site with poor access, and easy to step up a slope. A poured wall makes more sense at height or where the face has to be continuous.
Can it be faced with stone later?
Yes. Their own Google post describes a block wall built with the intention of wrapping it in stone to finish it. The structure and the face are separate decisions.
Foundations & Footings
How deep does a footing have to be?
Below the frost line and onto ground that will carry the load, whichever is deeper. In this part of Tennessee that is a shallower number than it would be further north, but the soil test matters more than the frost depth does.
Do you do additions as well as new builds?
An addition footing is the harder version of the same job, because it has to tie to a foundation that already exists and has already settled. That is a site visit, not a phone quote.
Who pulls the permit?
A footing inspection is normal on anything structural. Who files for it depends on the job and on who is acting as contractor, and it is worth settling before anybody digs.
Can you pour in the rain?
Concrete does not mind water in the air; it minds water in the trench and water worked into the surface. A trench with standing water in it gets pumped and the bottom gets re-cut, not poured over.
Foundation Repair
Is a crack in my foundation serious?
It depends entirely on direction, width and whether it is still moving. A fine vertical crack in a block wall is common. A horizontal one, or one that has opened measurably in a year, is a different conversation and worth having quickly.
Can it be fixed from inside?
Some things can. Rebuilding block and waterproofing the outside face cannot, because both happen on the side of the wall the water is coming from.
Will this stop my basement being wet?
Waterproofing the wall and draining the footing deals with water coming through the wall. Water arriving from a blocked gutter, a downspout discharging at the foundation or ground sloping back towards the house is cheaper to fix and worth checking first.
What should I send you?
Photographs of the crack with something in frame for scale, a photograph of the ground and the downspouts outside that wall, and anything you have about when it started. The outside tells you as much as the inside does.
Steps, Stoops & Porches
How many steps will I need?
That is the height from the door landing to the ground divided by an even riser of around seven inches. It is arithmetic, and it is the first thing measured on site, because it also decides how far out from the house the flight has to come.
Do I need a handrail?
Codes generally want one once a flight gets past a small number of risers, and they are worth having before that. It is a question for the local code rather than for a web page, and worth asking before the steps are formed.
Can steps be added to an existing stoop?
Usually, and the joint between old and new is the thing to get right. New concrete poured against old without an isolation joint cracks at the junction.
Why are my existing steps pulling away from the house?
Almost always because the flight has no footing under it and the ground it sits on has settled, while the house on its own foundation has not. That is a rebuild rather than a patch.
Masonry & Foundations
Block that holds ground back, and block that holds a house up. Send photos of the space and someone will come and look at it.